Get $2,363 Cash Back
6435 12/13 STAYNER SIDE ROAD, Clearview — listed at $945,000. Earn buyer cashback at closing. No catches, just more money in your pocket.
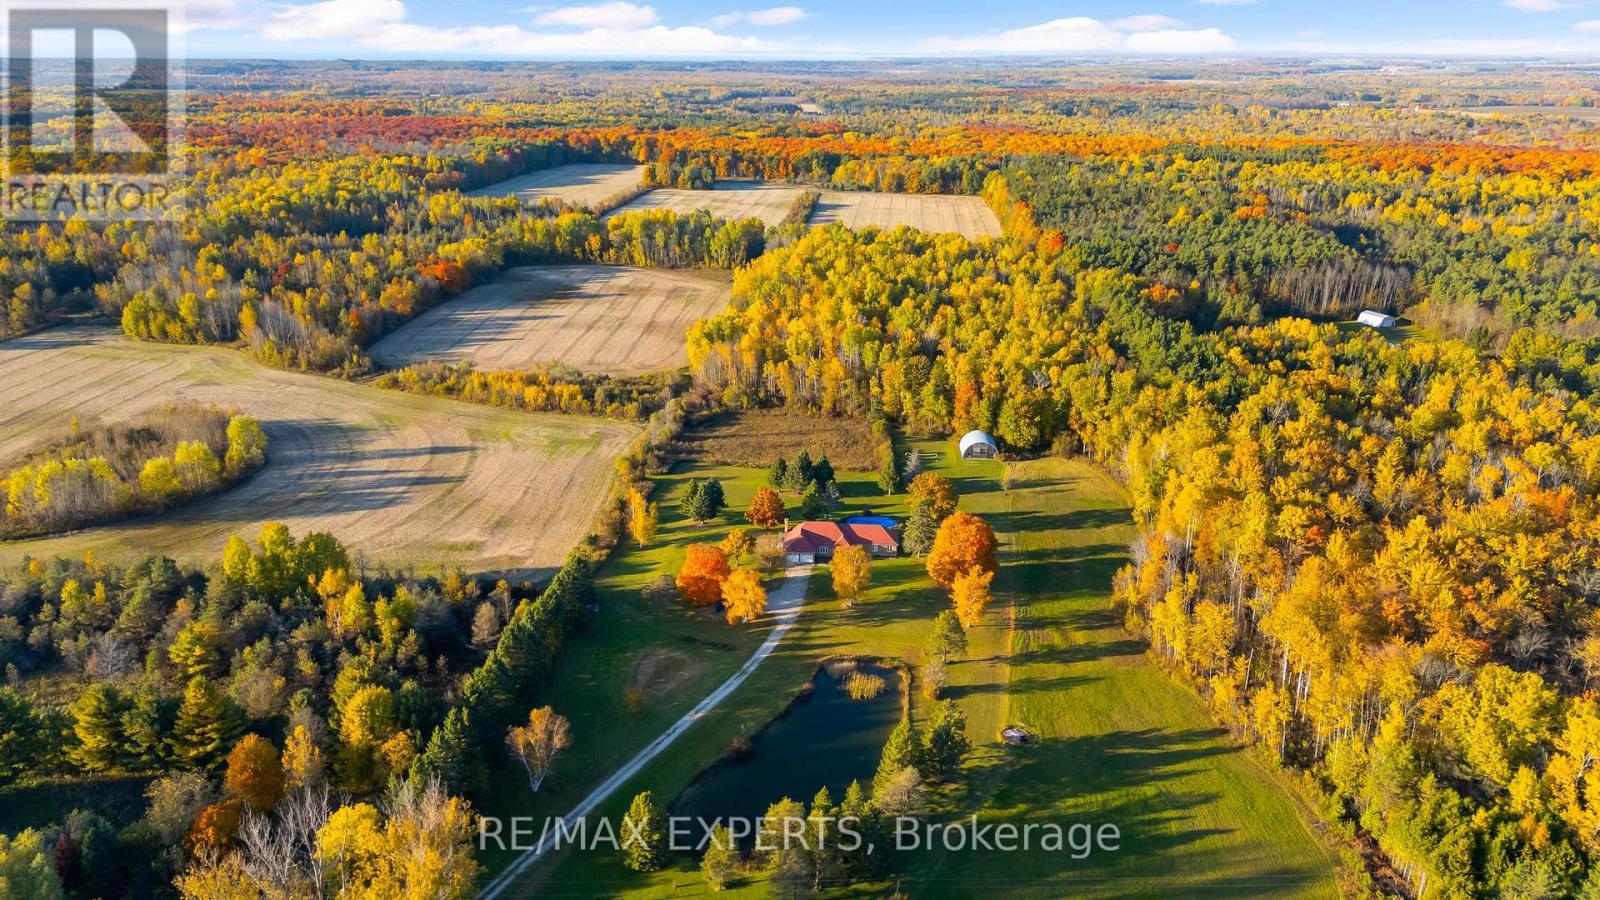
AN OPPORTUNITY YOU WON'T WANT TO MISS. Imagine coming home to a spacious Cape Cod-style property where there's room for everyone. Set on an impressive 1 Acre lot a-top the rolling countryside, this exceptional 5-plus-bedroom, 4-bathroom home offers the kind of space, flexibility and lifestyle that is increasingly hard to find. With approximately 3,400 sq. ft. of finished living space, the main home offers five generous bedrooms upstairs, including an impressive primary retreat with a walk-in closet, private 3-piece ensuite and a versatile den-perfect for a home office, nursery or quiet reading space. The main floor is designed for real life. The bright, spacious kitchen features quartz countertops, stainless steel appliances and a large island, while expansive windows bring the beautiful countryside setting into the home. A generous living room, separate family room and dining area provide plenty of space for family time, entertaining and everyday living. A practical mudroom, powder room and direct access to the double garage add even more convenience. And then there's the bonus that changes everything. The fully finished lower level features a separate two-bedroom living space with its own eat-in kitchen, living room with fireplace, 3-piece bathroom, laundry and private walk-out. Whether you need a comfortable space for extended family, a private guest suite, a place for older children or a potential income-generating opportunity, the possibilities are exceptional. Outside, enjoy the feeling of space and privacy that comes with a lot measuring approximately 200' x 220', while still being close enough to enjoy everything the surrounding area has to offer. If you've been searching for a home that gives you room to grow, room to gather and room to create the lifestyle you've been dreaming about, this may be the one you've been waiting for. Come see what makes this property so much more than just a house. (id:60164)
| Room | Level | Dimensions |
|---|---|---|
| Foyer | Main level | 3.07 x 4.52 meters |
| Bedroom 2 | Second level | 3.94 x 4.6 meters |
| Bedroom 3 | Second level | 4.04 x 3.02 meters |
| Bedroom 4 | Second level | 3.94 x 3.01 meters |
| Laundry room | Second level | 2.41 x 2.5 meters |
| Bathroom | Second level | 2.5 x 4.25 meters |
| Kitchen | Lower level | 3.06 x 4.43 meters |
| Living room | Lower level | 8.36 x 4.06 meters |
| Bedroom | Lower level | 3.11 x 4.33 meters |
| Bedroom 2 | Lower level | 2.75 x 3.02 meters |
| Bathroom | Lower level | 1.75 x 2.65 meters |
| Living room | Main level | 4.53 x 4.4 meters |
| Laundry room | Lower level | 1.91 x 1.03 meters |
| Dining room | Main level | 4.62 x 3.97 meters |
| Kitchen | Main level | 4.47 x 3.96 meters |
| Family room | Main level | 3.97 x 4.41 meters |
| Mud room | Main level | 2.54 x 3.15 meters |
| Bathroom | Main level | 2.55 x 0.72 meters |
| Primary Bedroom | Second level | 7.32 x 5.47 meters |
| Bathroom | Second level | 2.52 x 2.5 meters |
| Bedroom | Second level | 3.97 x 4.88 meters |
How is the space laid out across floors?+
This is a 2-storey single family. The 7 bedrooms and 4 bathrooms are typically split with living areas on the main floor and bedrooms above — confirm the exact layout during a showing.
How many fireplaces are there, and what type?+
This home has 1 fireplace. Confirm the fuel type (wood, gas, or electric) and have it inspected — especially wood-burning, which needs a WETT certification for insurance.
How is the home heated? Is it efficient?+
Heating is forced air, propane. Ask for past utility bills to understand real heating costs.
Is 6435 12/13 STAYNER SIDE ROAD a good fit for a growing family?+
With 7 bedrooms and 4 bathrooms, there's room for kids plus a guest room or home office. The 2-storey layout keeps living and sleeping areas separated.
Could this work as an investment property?+
The basement description mentions: Finished, Apartment in basement, Separate entrance, Walk out, Walk-up, N/A, N/A, N/A, N/A. If it has a separate entrance, there may be rental income potential — but verify zoning and whether a legal second unit is permitted in Clearview before counting on it.
What's the parking situation?+
This property includes 10 spaces — Attached Garage, Garage.
Ask About This Property
Nearby Places
Searching nearby places…
Similar listings
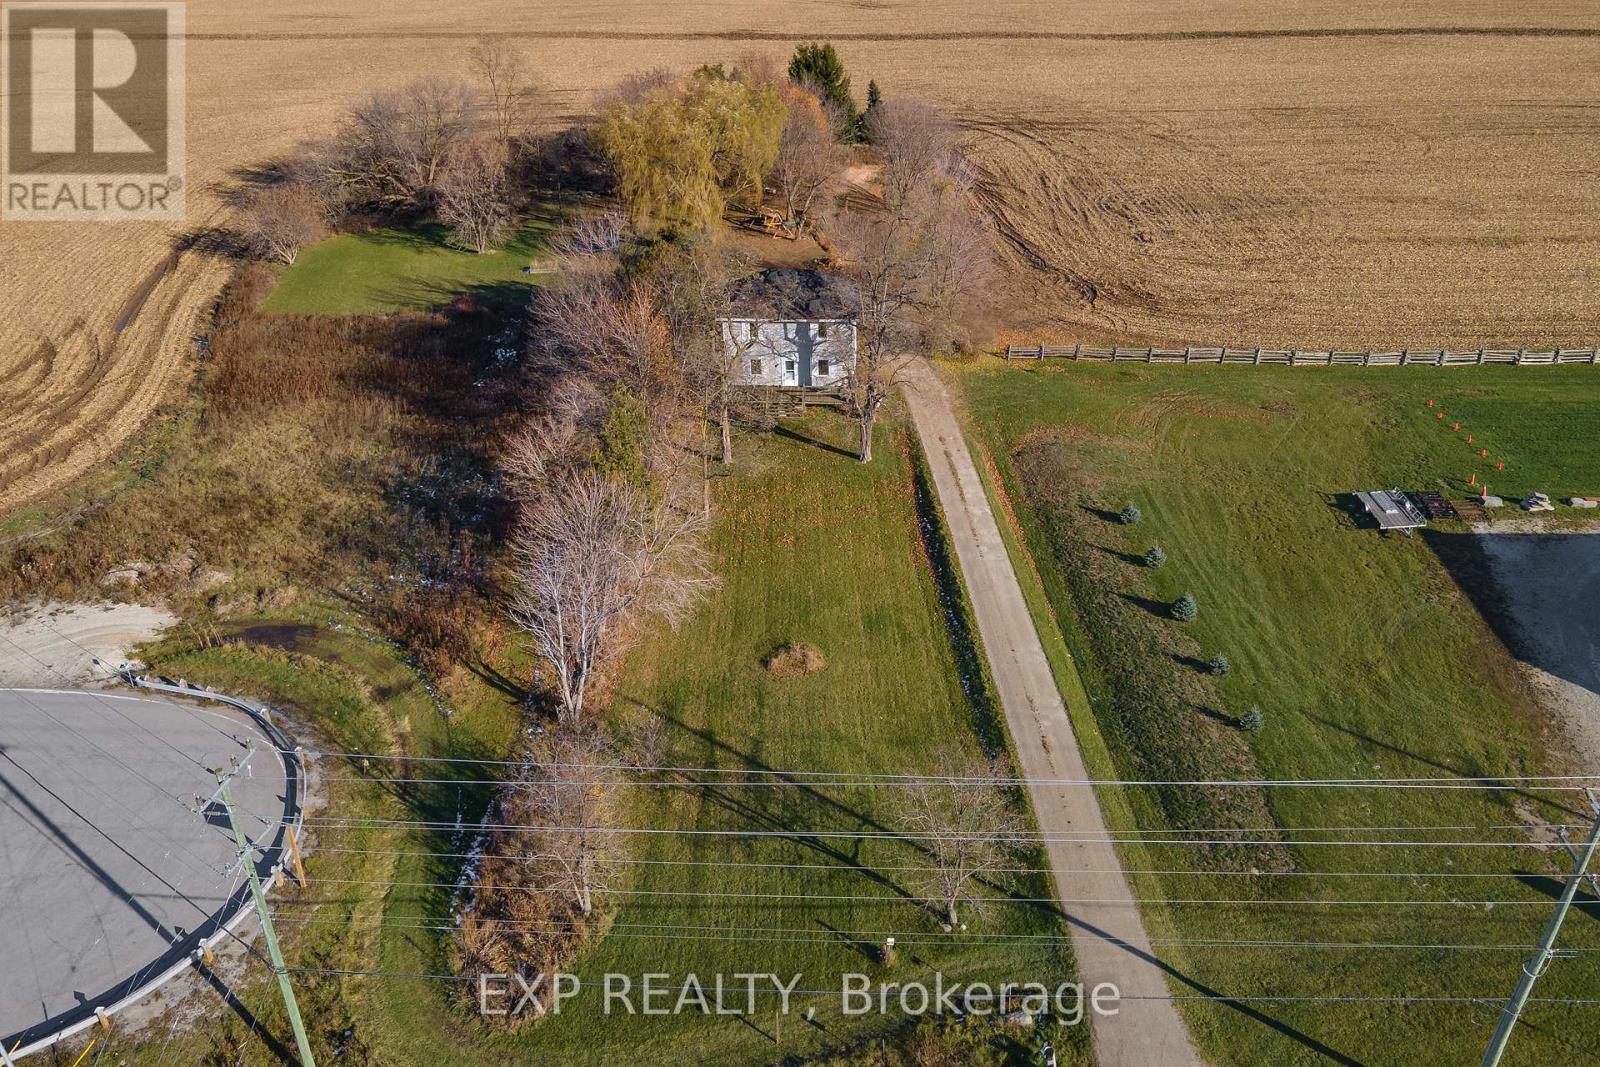 For Sale148 days33
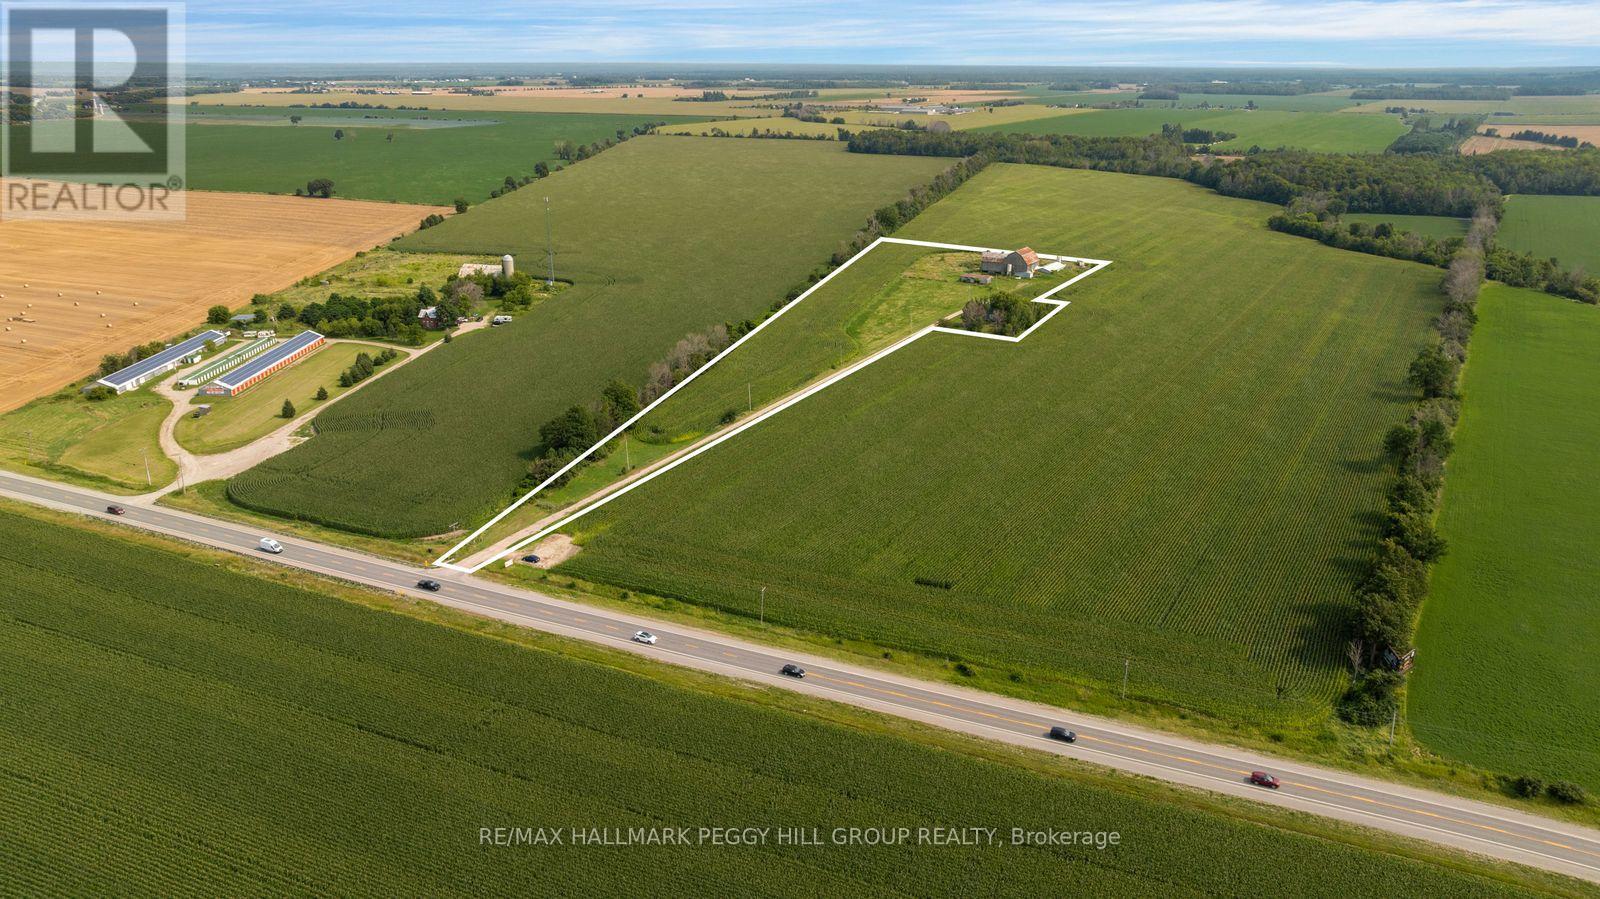 For Sale18 days24
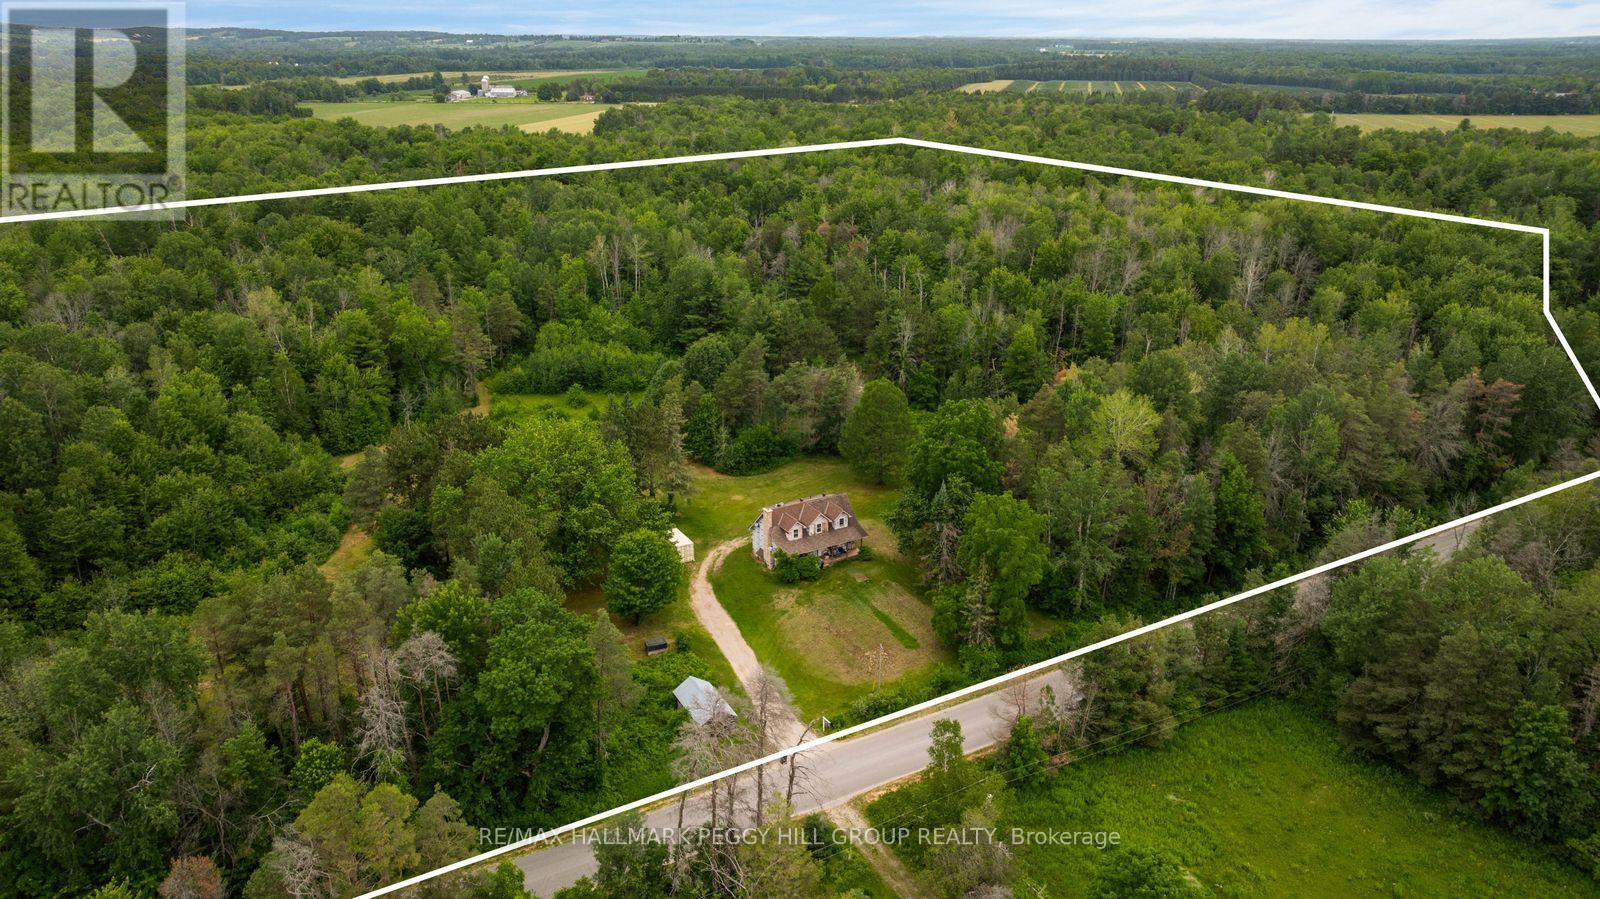 For Sale107 days14
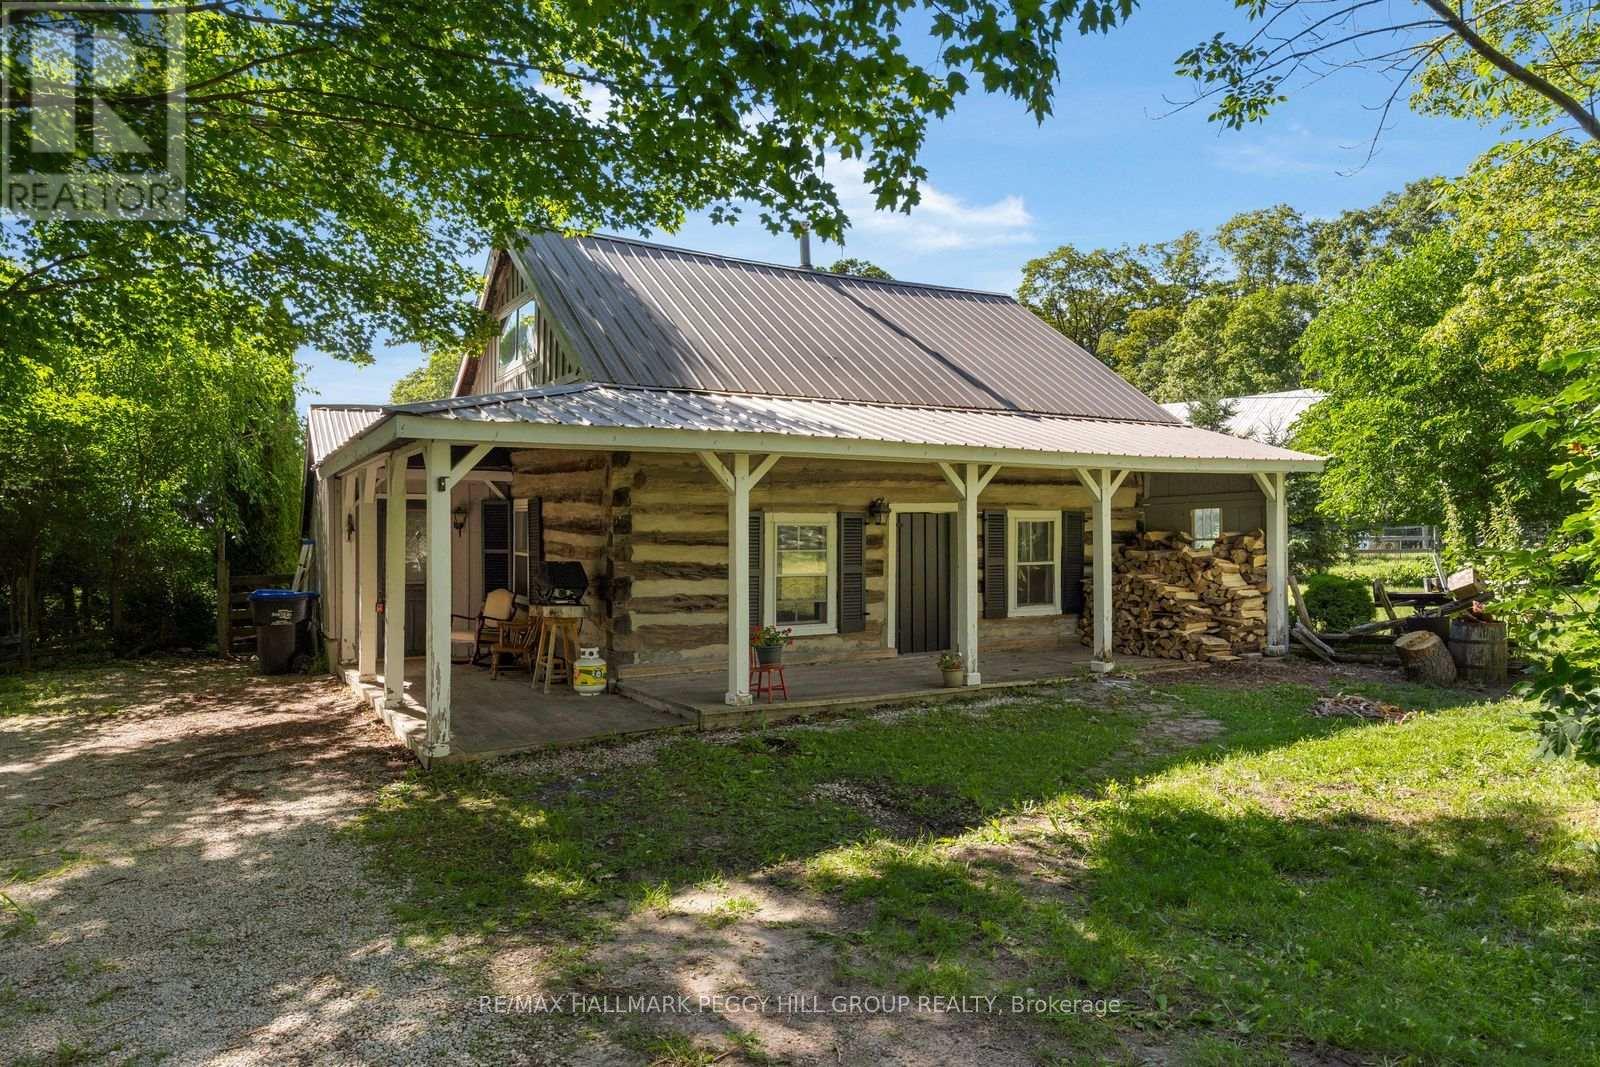 For Sale18 days10

The listing data above is provided under copyright by the Canadian Real Estate Association. While the information is considered reliable, its accuracy is not guaranteed by the Canadian Real Estate Association or getsetsold.ca. Neither getsetsold.ca nor its affiliates make any representations or warranties, express or implied, regarding the accuracy or completeness of the information presented here.